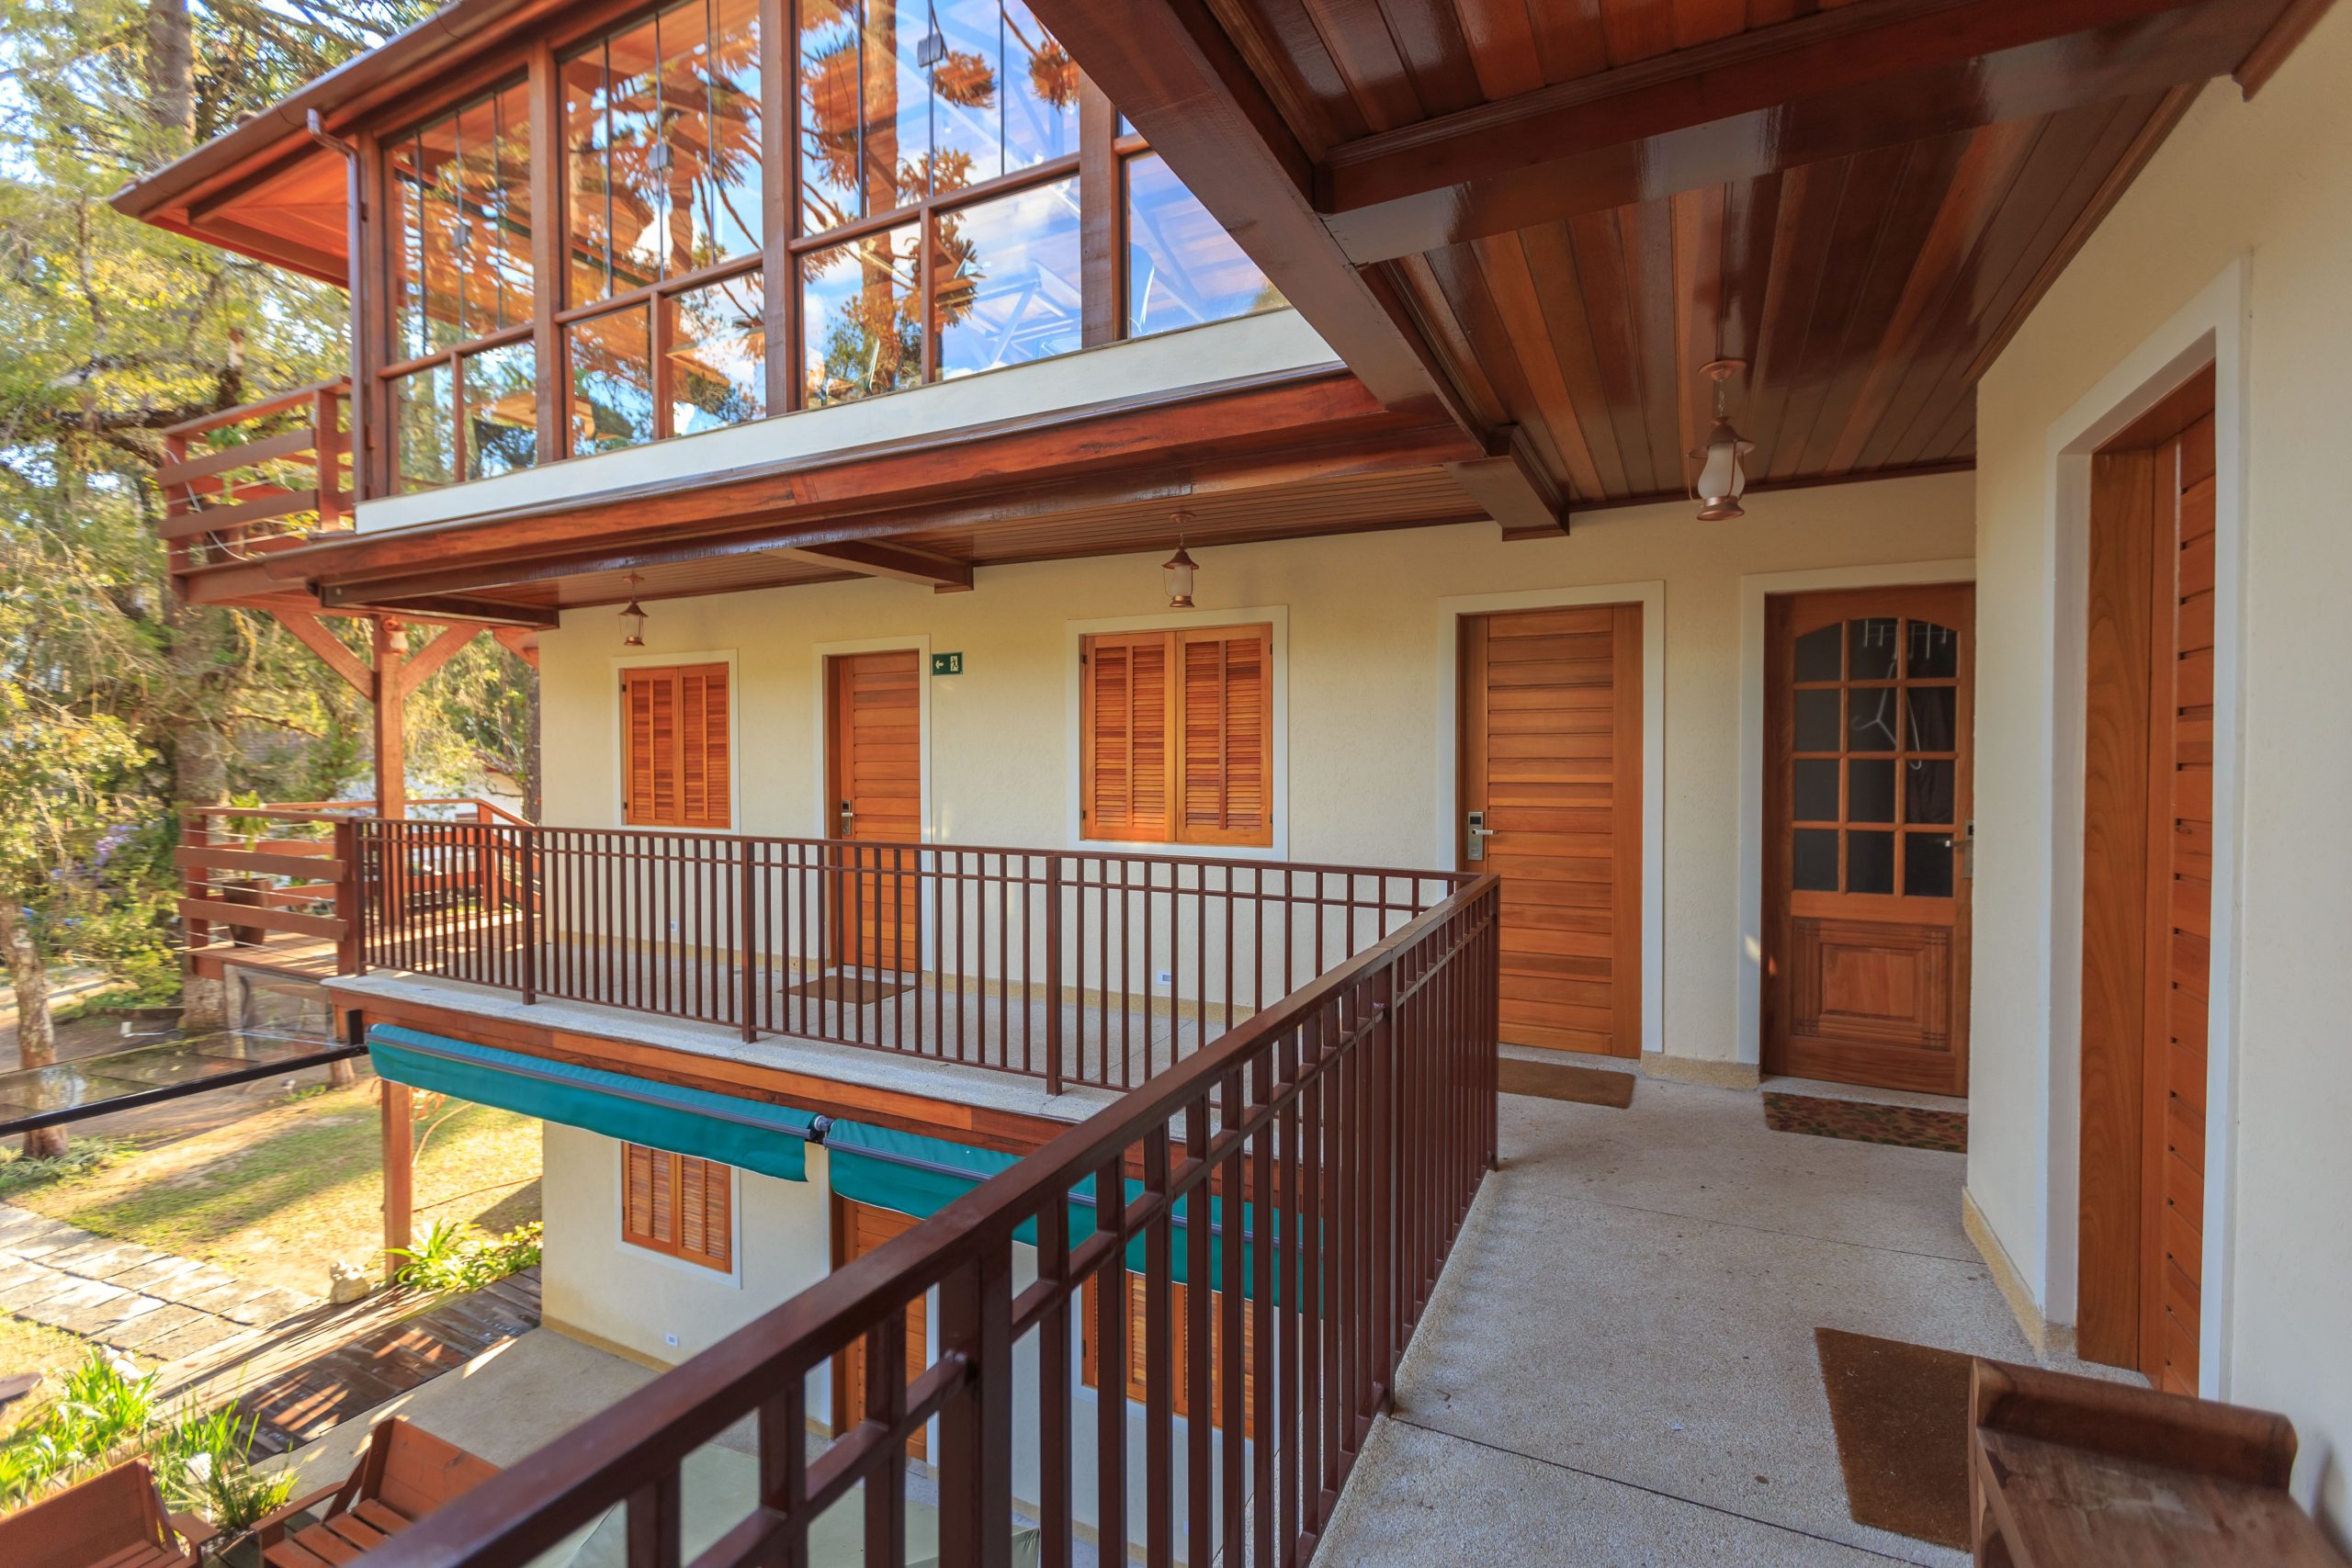
A new deck or balcony can add living space and boost curb appeal, but the quote you receive is rarely the final number. Most renovation budgets miss a layer of costs that show up after demolition starts, during inspections, or months later when the first maintenance cycle arrives. This guide walks through those costs so you can plan for them before you sign a contract.
Table of Contents
- Permits and Inspections
- Structural Repairs Hidden Under the Surface
- Design Complexity and Multi-Level Layouts
- Railings and Safety Upgrades
- Materials, Finishes, and Maintenance
- Budgeting for Hidden Costs
- Resale Value and Long-Term Returns
- Frequently Asked Questions
- Final Thoughts Before You Start
Permits and Inspections
Many homeowners assume a permit is only needed for a brand-new structure. In practice, rules often apply to repairs too. Local rules depend on the scope of work. For example, the City of Berkeley’s E3 permit requirements state that a building permit is generally required to replace most parts of a typical wood deck, balcony, or exterior stair, while some minor repairs can be done without one as long as they meet code.
Permit-related costs typically include:
- Application and plan review fees, which vary widely by municipality
- Drawings or engineering stamps for structural changes
- Re-inspection fees if an inspection fails and must be repeated
- Time delays while plans wait in review, which can push back contractor schedules and sometimes raise labor prices
Skipping the permit can cost more later. Unpermitted work may complicate insurance claims, appear during a home sale inspection, and force you to open up finished sections for review.
Structural Repairs Hidden Under the Surface
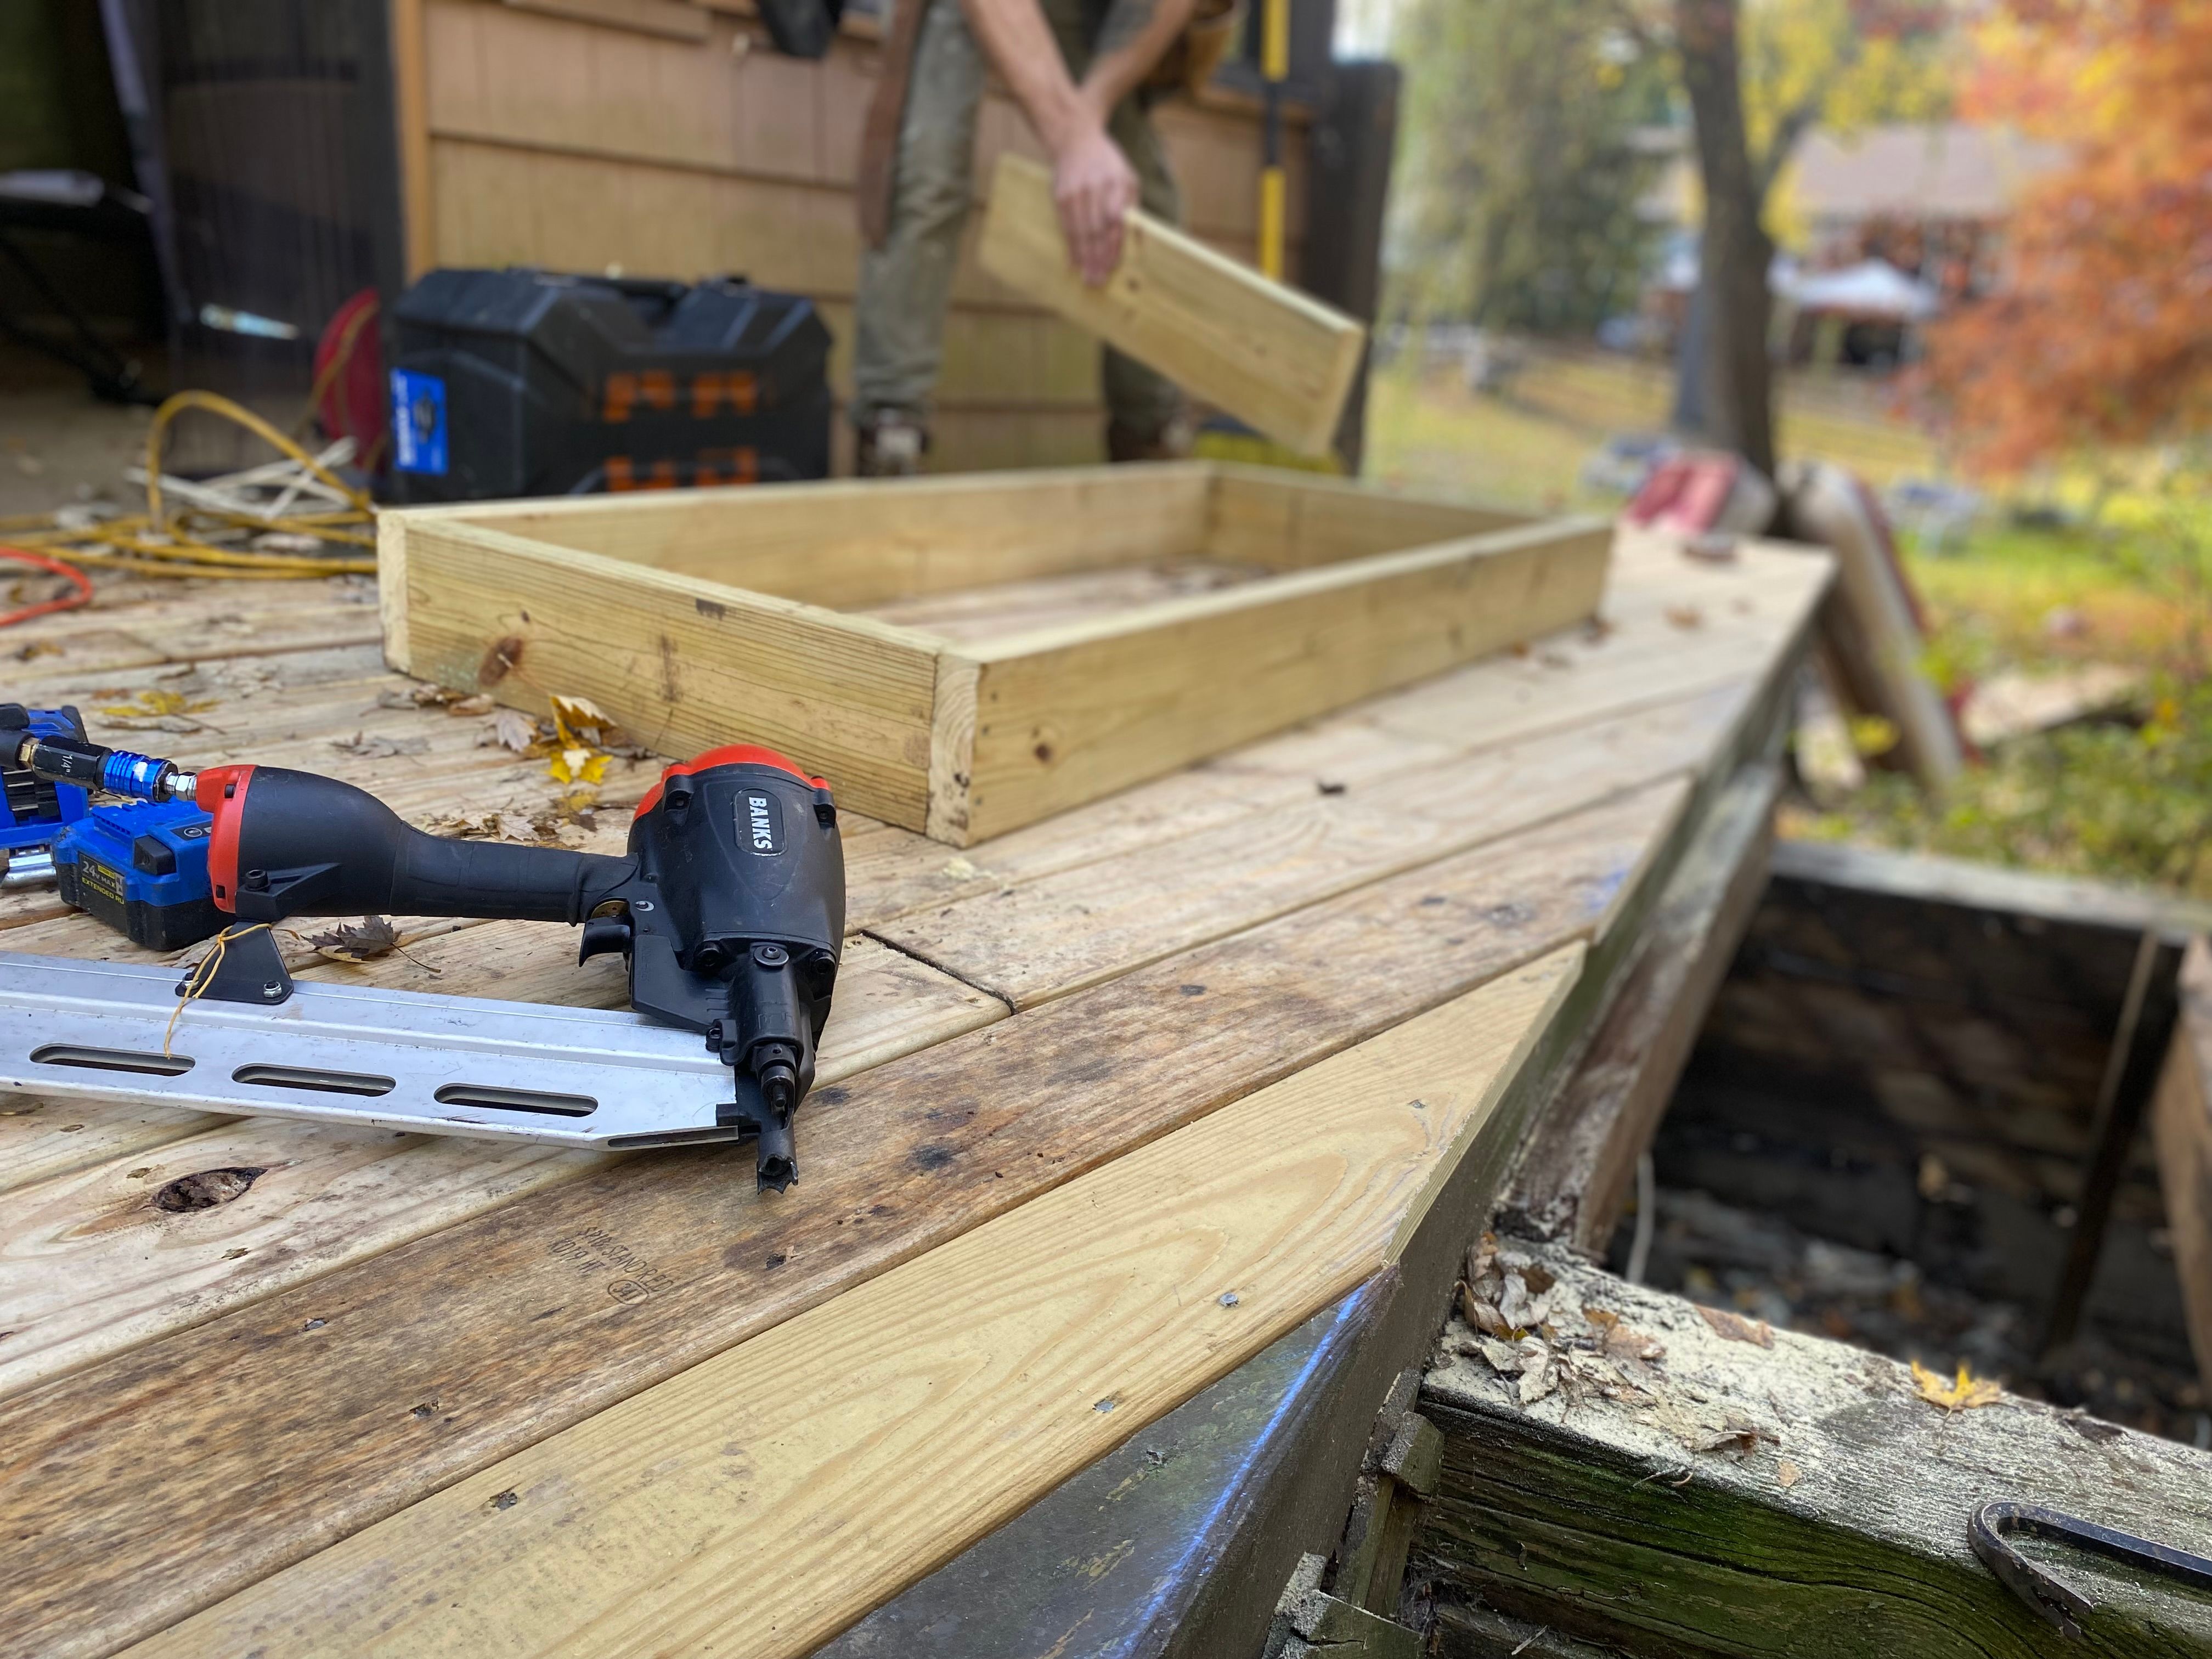
The boards you can see are only part of the structure. Once the old decking comes up, contractors often find problems in the joists, ledger board, posts, or flashing. Those components carry the load and manage water, so they are not optional fixes.
Common hidden structural issues include:
- Rot in joists or beams where water has collected
- A loose or corroded ledger connection where the deck meets the house
- Undersized footings that do not meet current code
- Failed flashing that has allowed moisture into the building envelope
Moisture is the main reason these surprises happen. Research from the USDA Forest Service on durable balcony and deck solutions emphasizes ventilation, drainage, and regular inspection of the substructure. Adding ventilation or correcting drainage during a renovation can prevent costly rebuilds later, but it adds to the initial scope of work.
Design Complexity and Multi-Level Layouts
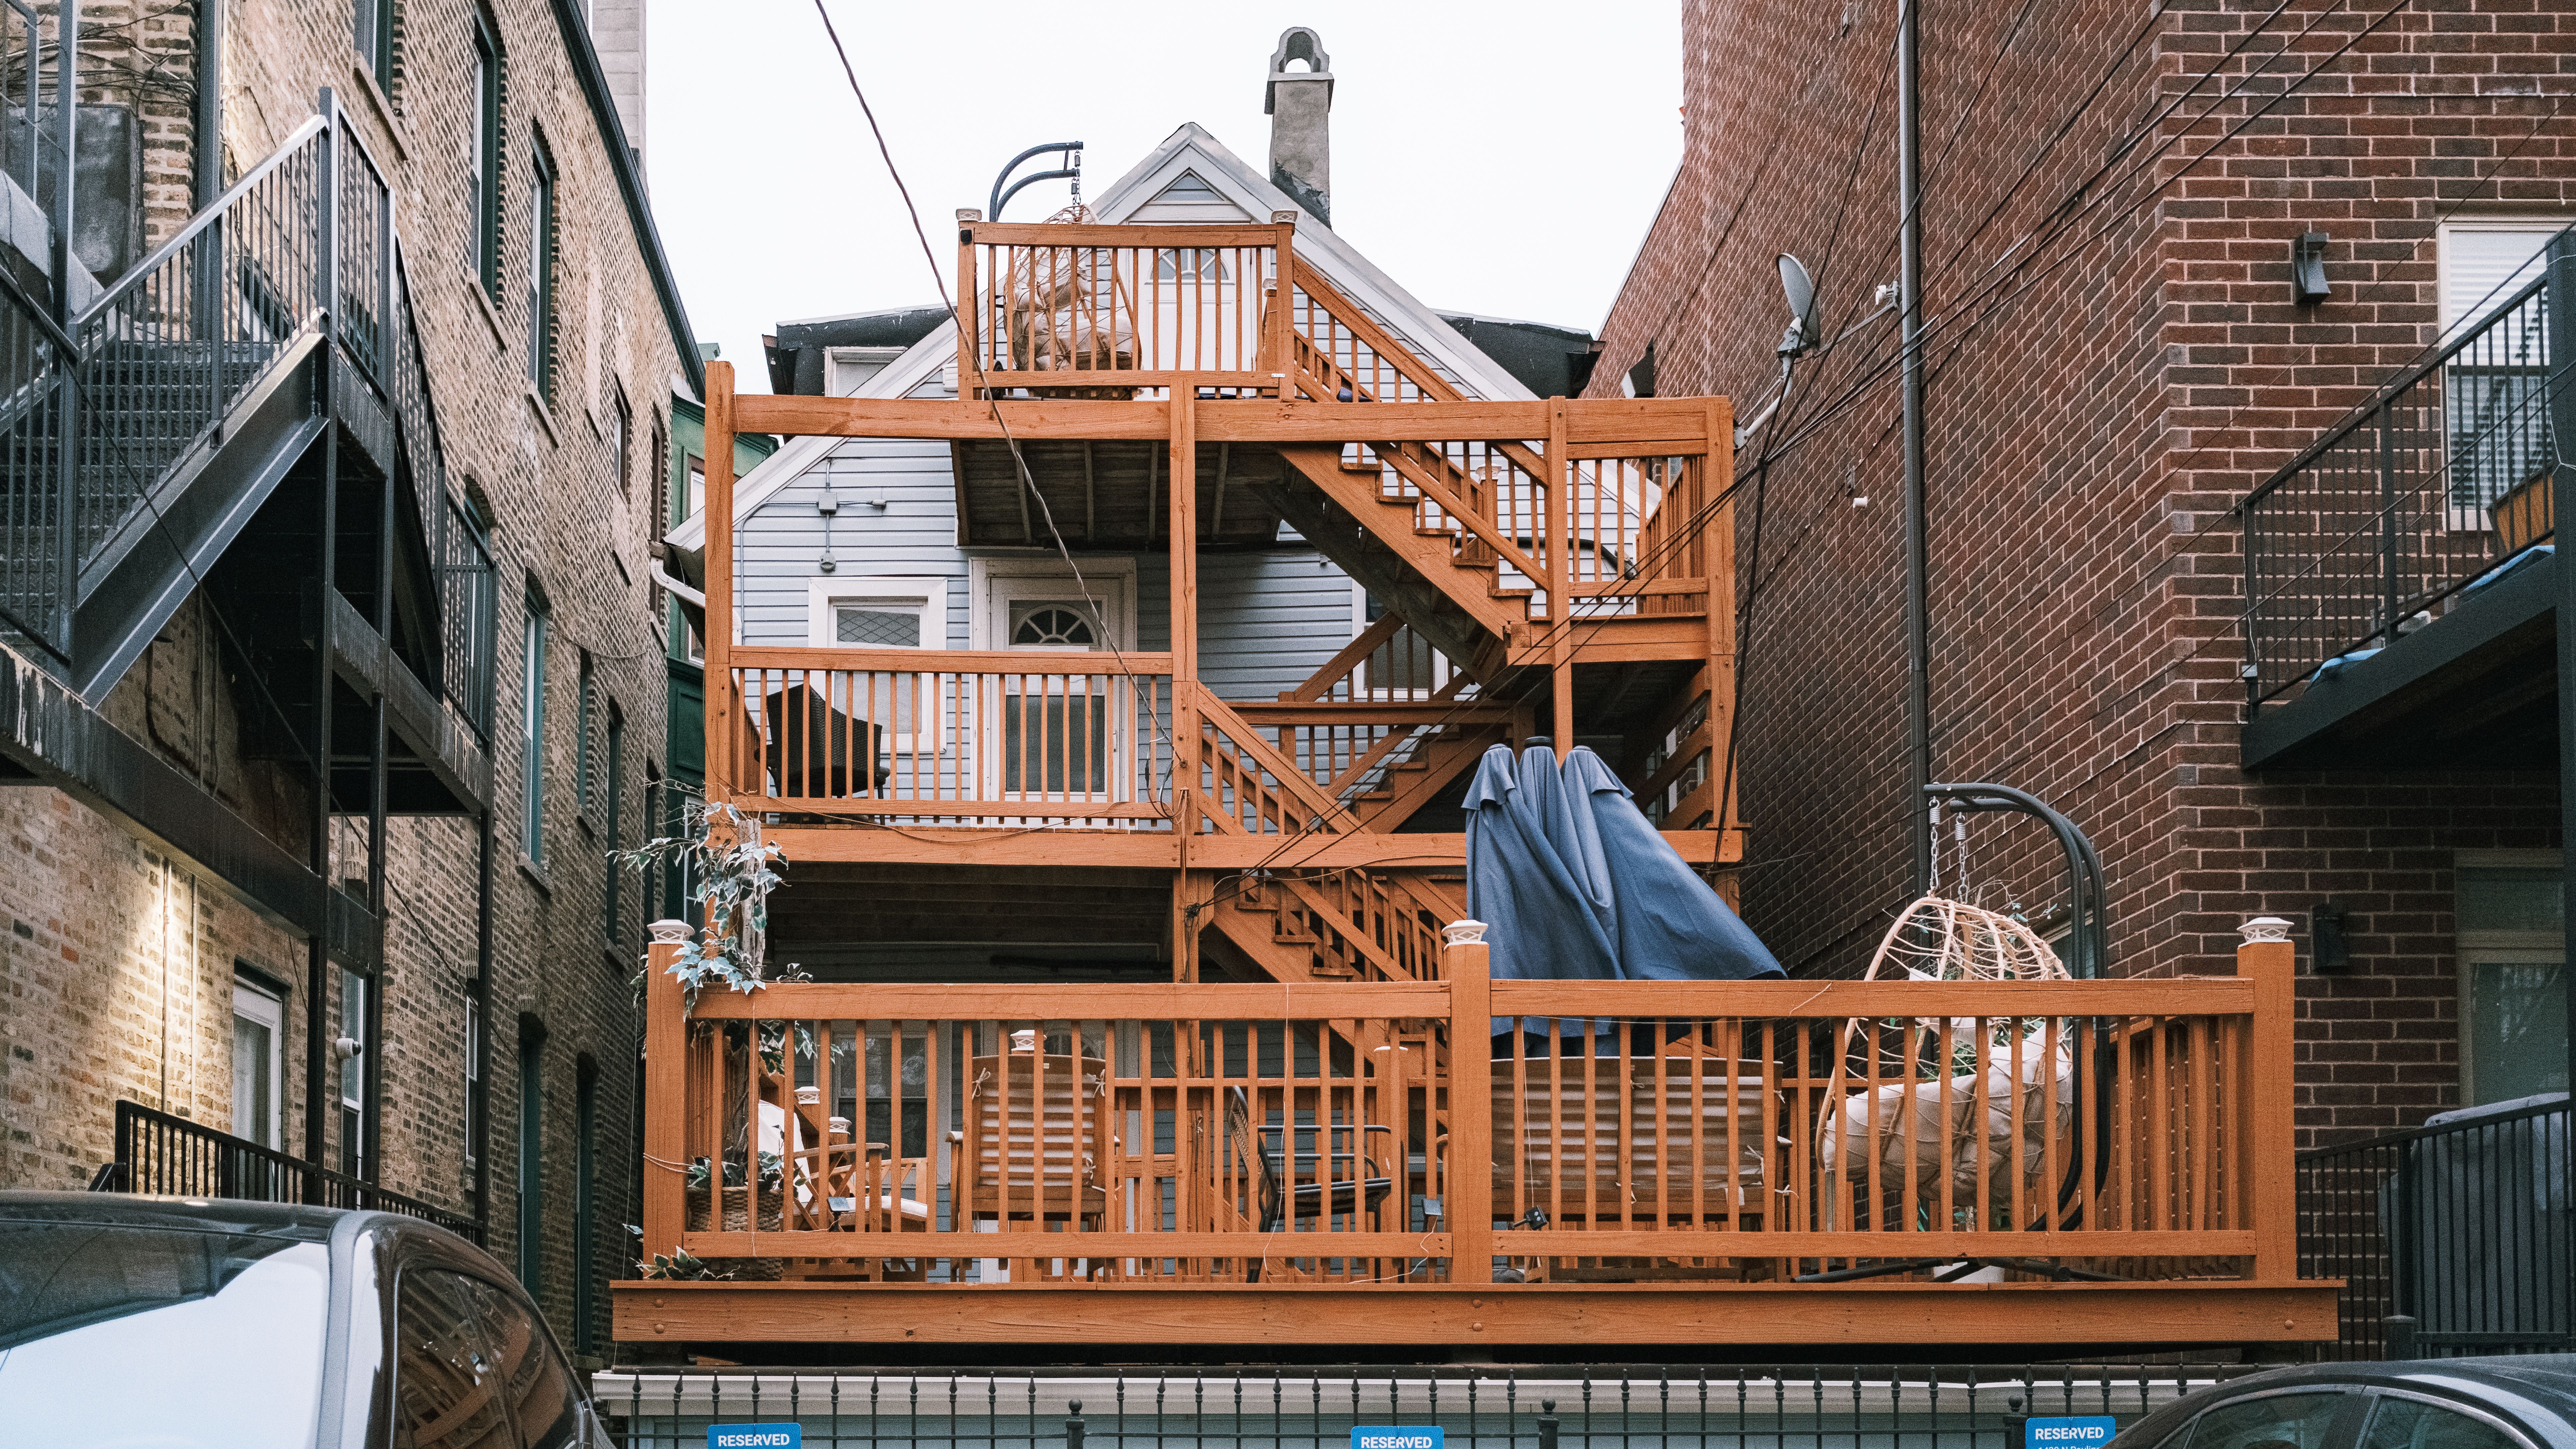
A simple rectangular platform is usually the least expensive option. Once you add curves, multiple levels, built-in benches, or a deck that wraps around a corner, the material count and labor hours rise quickly. Complex layouts also require more careful framing and more precise cuts.
Design choices that commonly increase cost include:
- Stairs with custom landings or side access
- Angled or diagonal decking patterns that create extra waste
- Elevated sections that need taller support posts and bracing
- Built-in planters, seating, or storage that require separate carpentry work
Even the visual appeal of a multi-level design can be expensive to achieve. The more the structure departs from a standard footprint, the more likely the final invoice will exceed the original estimate.
Railings and Safety Upgrades
Railings are one of the line items that surprise homeowners most. Many jurisdictions require a guard on any walking surface above a certain height, and the rules often specify minimum heights and maximum gaps between components. If your existing railing does not meet current code, the entire system may need to be replaced rather than patched.
Railing upgrades can involve:
- Switching from wood to aluminum, steel, or cable systems, which often costs several times more in materials and labor
- Replacing posts and mounting hardware that must be rated for the load
- Updating the design to meet current spacing rules for balusters or infill
- Adding handrails to stairways for safety compliance
When comparing bids, confirm whether the quote includes the complete guard system or only the decorative portion. Replacing balustrades alone may not address structural anchoring, and anchoring is where many failures begin.
Materials, Finishes, and Maintenance
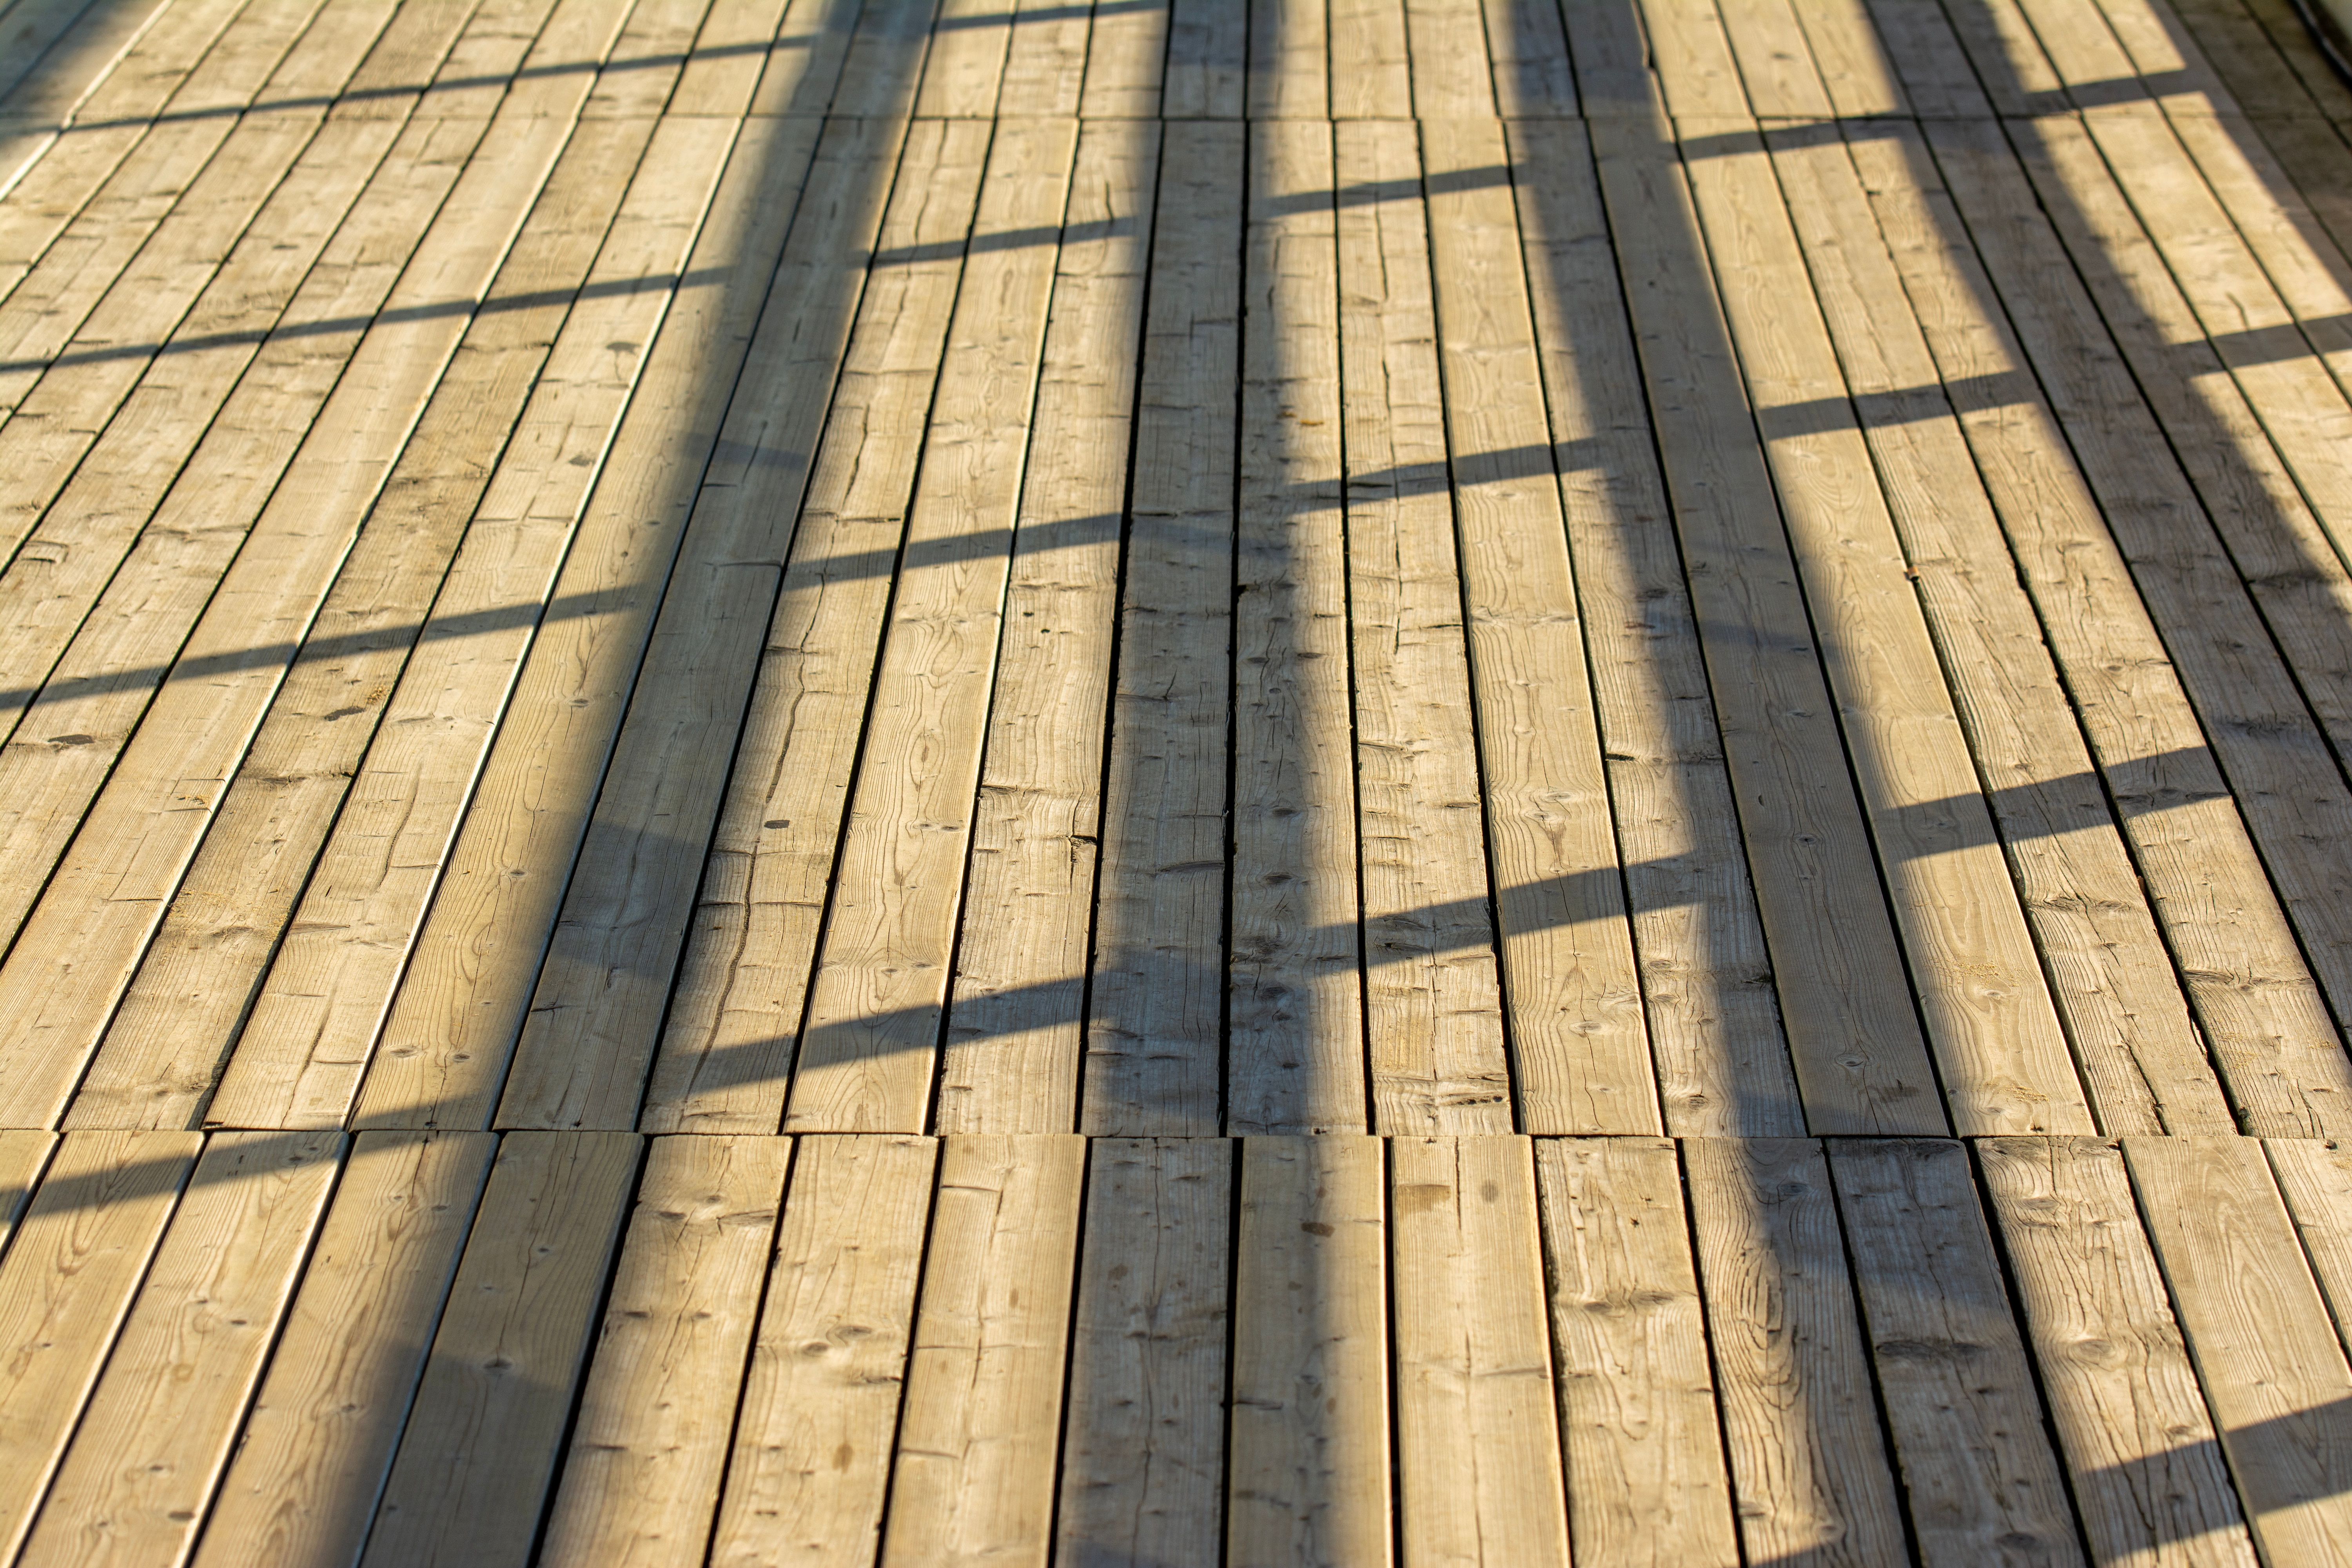
Material choice affects the price of the build and the cost of owning the deck for the next decade. Composite and aluminum products usually cost more up front but need less frequent sealing or refinishing. Pressure-treated and hardwood options are cheaper initially but may require regular stain, sealer, and board replacement.
Several ongoing expenses are often left out of the original bid:
- Stain and sealer for wood surfaces, usually reapplied every one to three years
- Replacement of warped or cracked boards after weather exposure
- Protective mats or splash pads near downspouts
- Periodic inspections of fasteners, flashing, and connections
The table below summarizes common costs that are frequently excluded from base quotes. Figures are typical US ranges reported by industry cost guides and will vary by region, project size, and contractor.
Budgeting for Hidden Costs
A practical way to protect your budget is to build a contingency into the plan from day one. Many renovation professionals suggest holding back a percentage of the total project cost for surprises, especially when the existing structure is old or has not been inspected recently.
A workable budgeting approach looks like this:
- Request an itemized quote that separates labor, materials, permits, and disposal
- Ask whether sales tax, delivery fees, and cleanup are included
- Set aside a contingency reserve before work begins
- Get a written scope that states what happens if hidden rot or code issues are discovered
Keeping a written list of every cost, including the small ones, makes it easier to compare bids and avoid surprises during the final walk-through.

Resale Value and Long-Term Returns
A well-built deck or balcony can support home value, but the return depends on quality, permits, and how the space is used. Buyers and their inspectors often look for signs of unpermitted work, poor drainage, or deteriorated railings. A renovation that is documented and inspected tends to be easier to explain during a sale.
When weighing the investment, consider:
- Whether the upgrade addresses a real safety or moisture problem
- How long the chosen materials are expected to last
- Whether the project fits the neighborhood style and any HOA rules
- How much annual maintenance the finished space will require
Frequently Asked Questions
Do I need a permit to repair a balcony or deck?
It depends on the work. Minor maintenance such as replacing a few boards may not require a permit, but replacing structural framing, guardrails, or waterproofing often does. Check with your local building department before starting.
Why do deck quotes often go up after work begins?
Hidden rot, outdated connections, or code deficiencies are often discovered only after old materials are removed. A clear written scope that explains how these findings will be priced can reduce disputes.
Is composite decking always worth the extra cost?
Composite and aluminum products usually cost more upfront but can reduce sealing and refinishing over time. Whether they are worth it depends on your climate, how much maintenance you want to do, and how long you plan to stay in the home.
Final Thoughts Before You Start
The most expensive surprises in a balcony or deck renovation usually come from things you cannot see at the outset: moisture damage, outdated connections, permit requirements, and maintenance that was never part of the original quote. Get an inspection early, ask for an itemized scope, and set aside a contingency. A slightly higher planning budget today is often the difference between a project that finishes on schedule and one that stalls halfway through.